Statement
I make things that sit between objects, screens and the city. Trained first as an architect, I now work at the scale of the hand — furniture, tools, small machines — while keeping the habit of asking what a thing does to the street it ends up on.
Below is a selection of work from the last several years: products, interactive pieces, buildings and urban studies, in no particular order of importance.
Selected work
38 projects
-
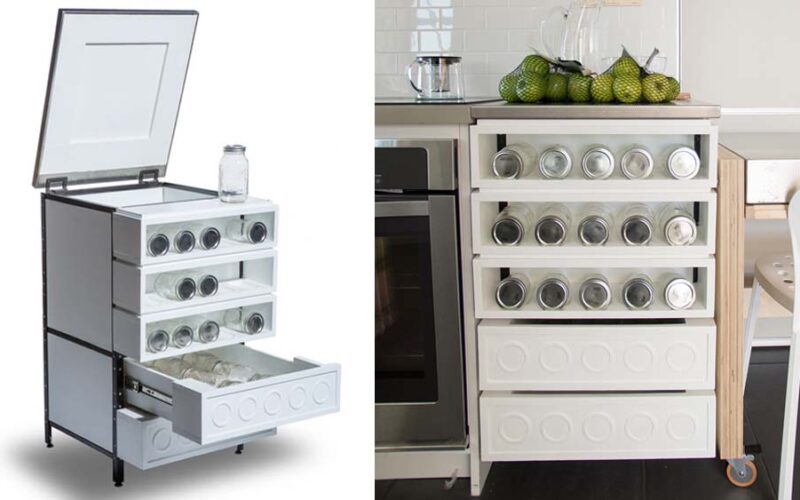
The Grow Canning Table
A compact cabinet for preserving and storing home-grown food: a work surface on top, jar racks and a cold drawer below, on castors so it can move between kitchen and garden.
-
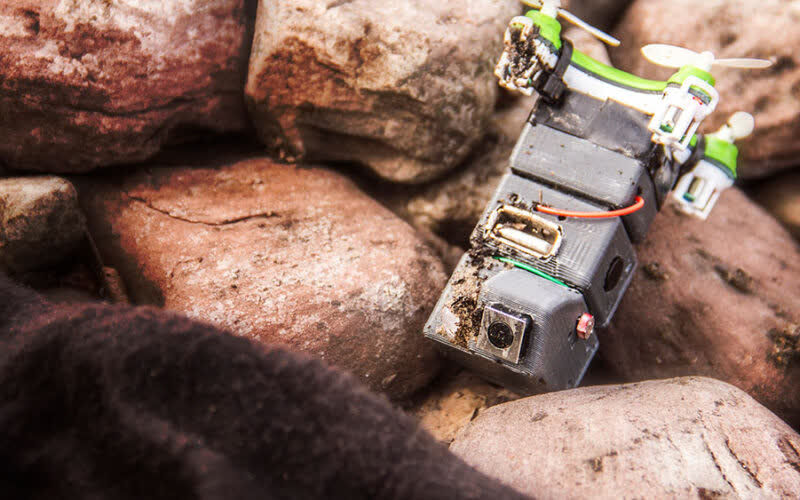
Not Another Tool
A rough, self-built drone used to ask what a tool is before it is polished into a product. The prototype is left deliberately unfinished so its workings stay visible.
-
Prompting Realities
A series of quick paper models made in response to generated images, testing how fast an imagined object can be brought into the room as something you can hold.
-
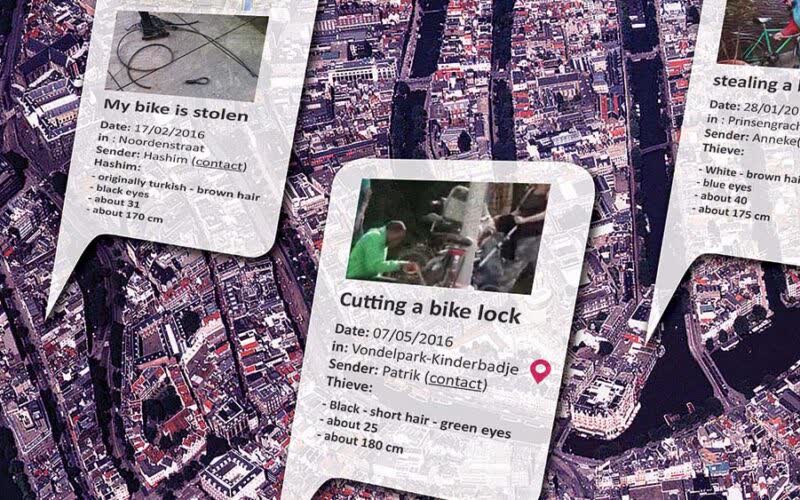
Who Steals Bikes
A mapping of bike-theft reports as first-person notes pinned to the city, turning a police statistic back into a set of small, located stories.
-
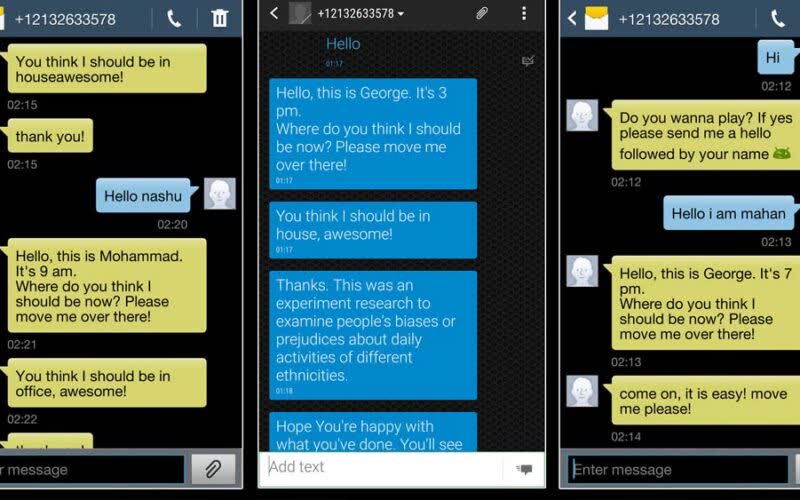
Where Shhe Goes
An experiment run over text messages: participants were asked where a stranger should be at a given time, exposing assumptions about gender, name and daily life.
-
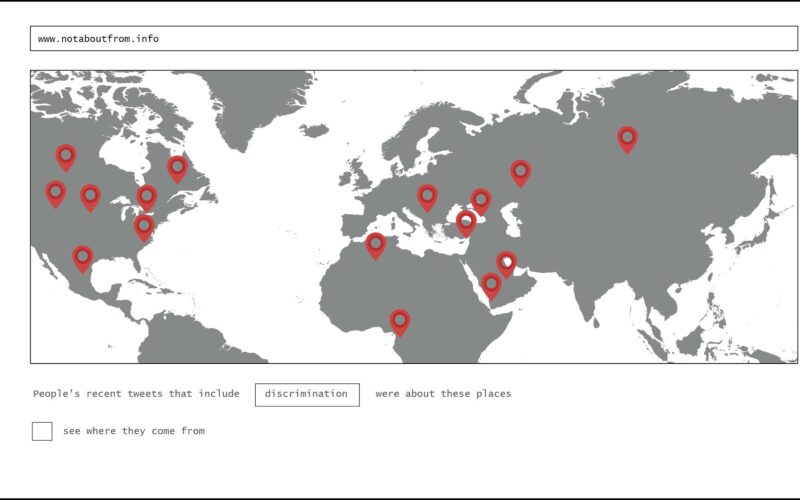
Not About From
A small website that places tweets mentioning discrimination on a world map by the place they are about, rather than the place they were sent from.
-
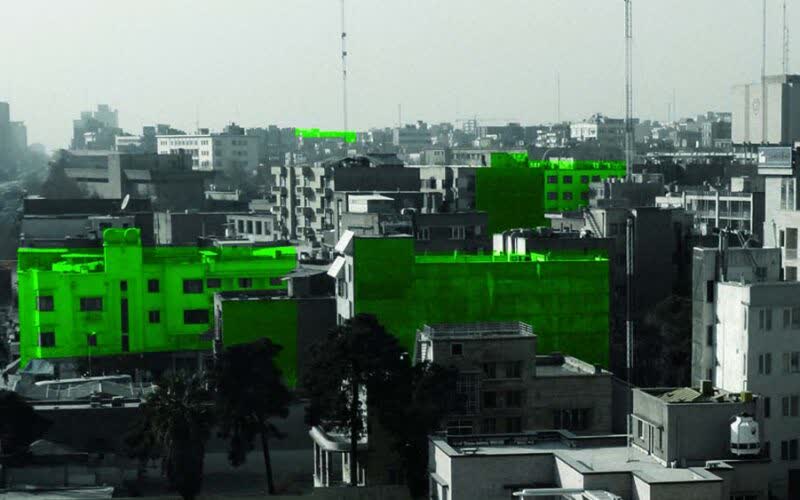
Waif Walls
A survey of the blind party walls left exposed by Tehran's uneven rebuilding, picked out across a rooftop view as a single connected surface the city has never designed.
-
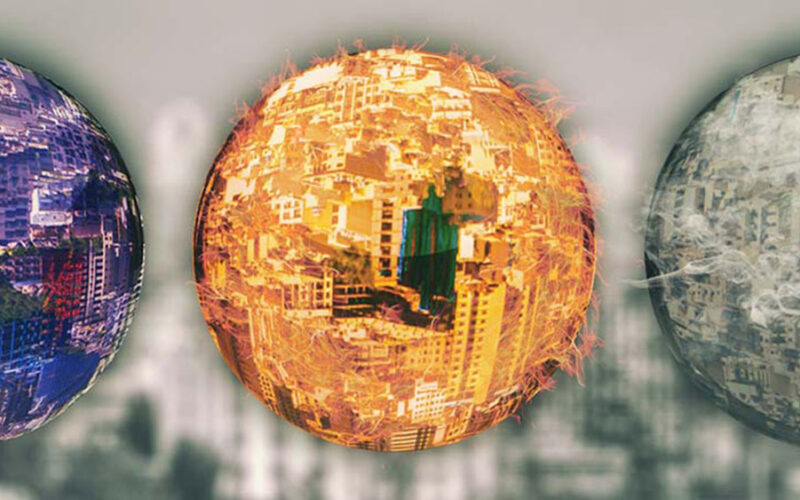
Tehran Now
A set of image-globes assembled from photographs of the city, each one a different reading of Tehran at the same moment in time.
-
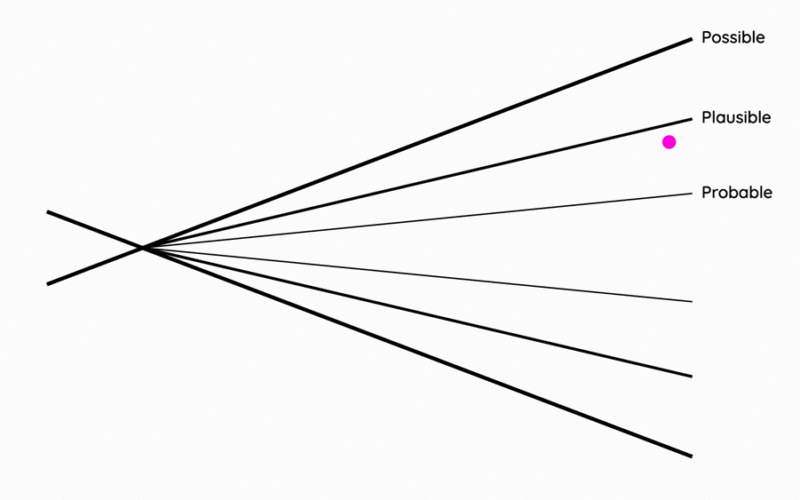
Will Design Save Tehran?
A futures-cone diagram drawn for a talk on the city, asking which of the plausible Tehrans design work actually reaches for.
-
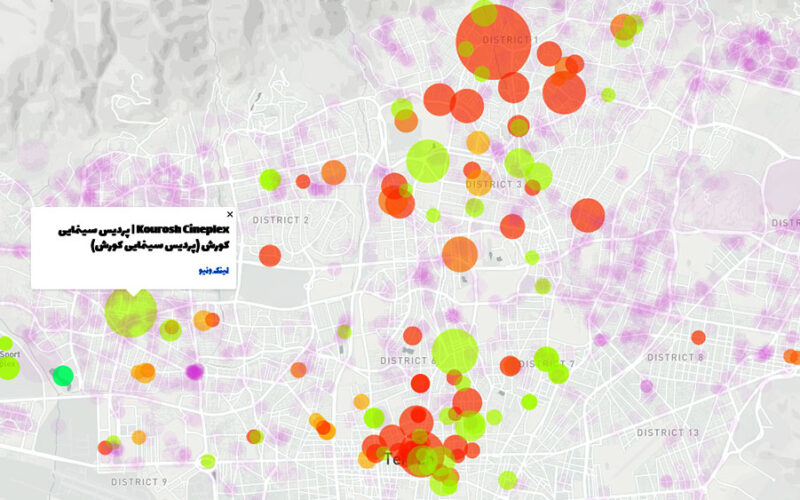
Tehran's Data Narrate
An interactive map layering public venues and activity across the city's districts, built to let residents read their own neighbourhood in the data.
-
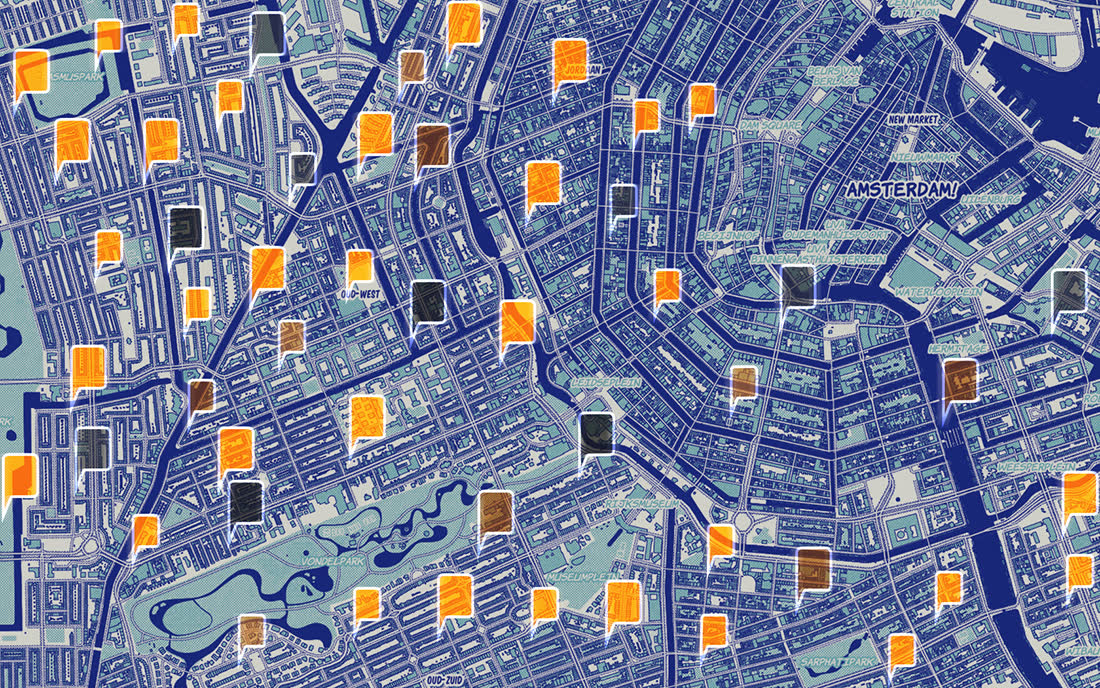
Second Nature
Urbanism and the Anthropocene: a photographic survey of the places where Amsterdam's built and natural ground can no longer be told apart, pinned to a map of the canal city.
-
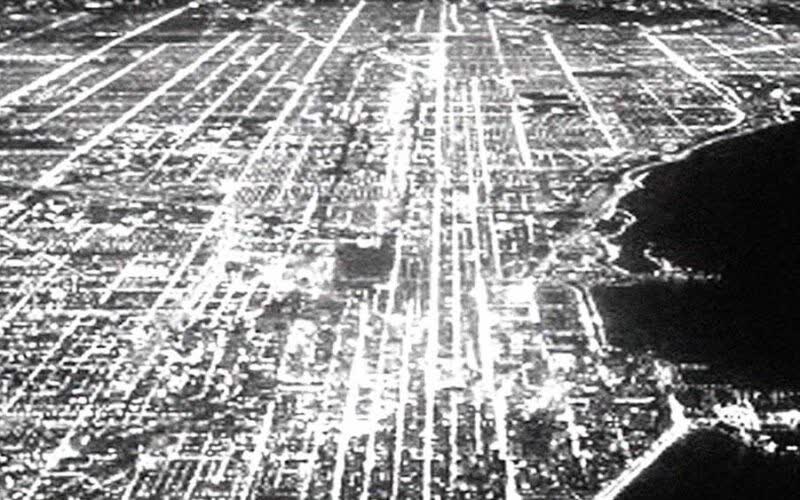
Traffic to Light
Traffic data rendered as light: the flow of cars through the grid becomes a slowly changing pattern of brightness on the streets themselves.
-
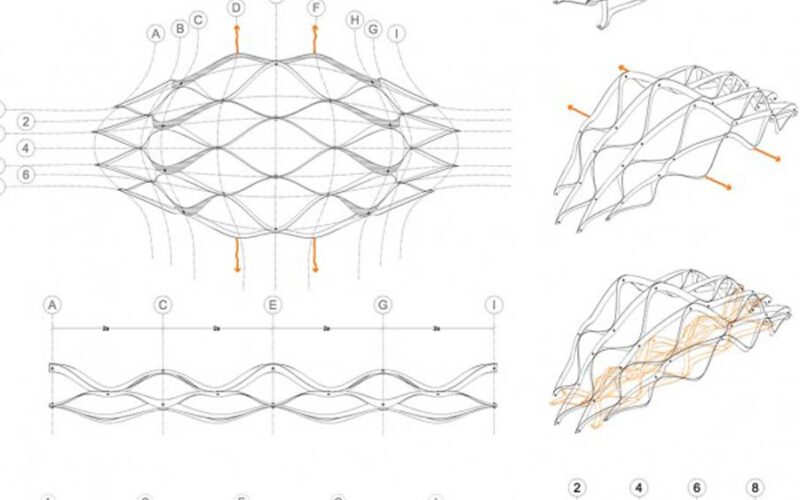
Toward a Moving Structure
A folding lattice that changes shape as it is pulled, developed through drawings, a physics simulation and a short film of a plastic prototype in motion.
-
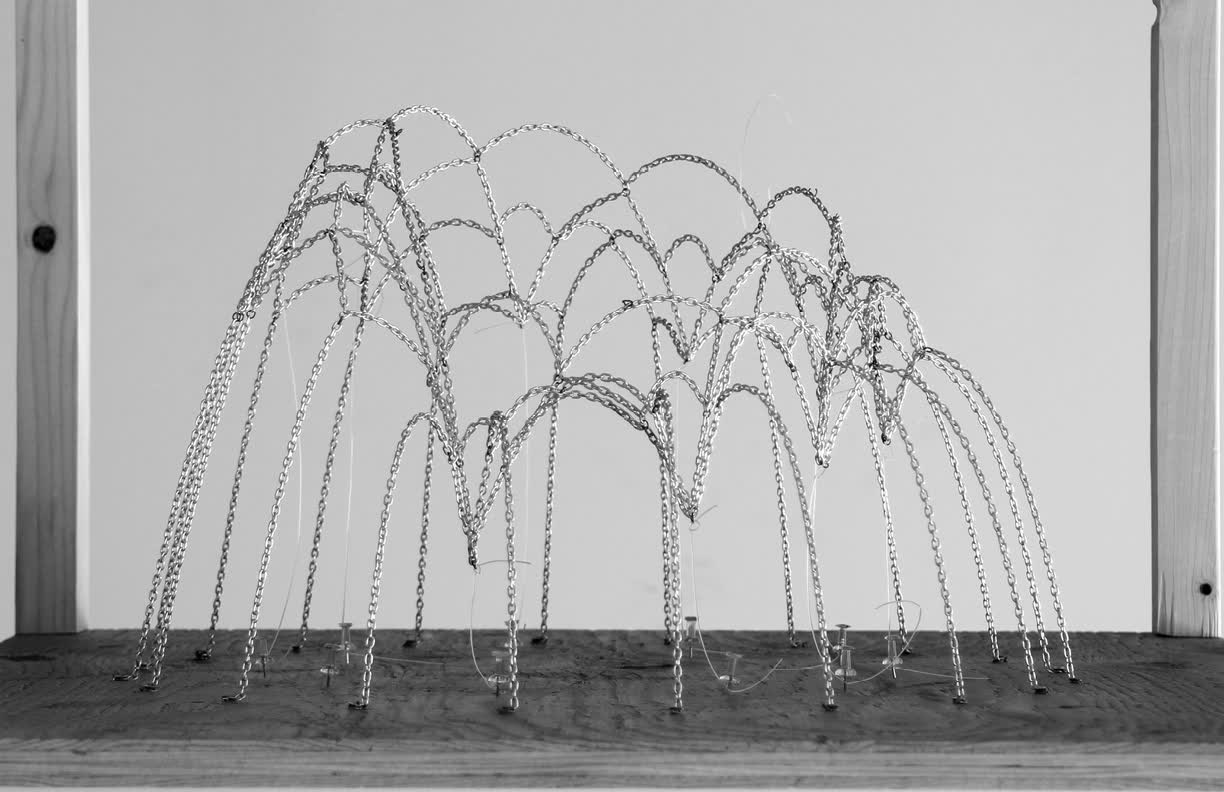
The Muqarnas Experiment
A hanging-chain simulation used to grow muqarnas-like vaults from pure tension, then inverted into compression forms.
-
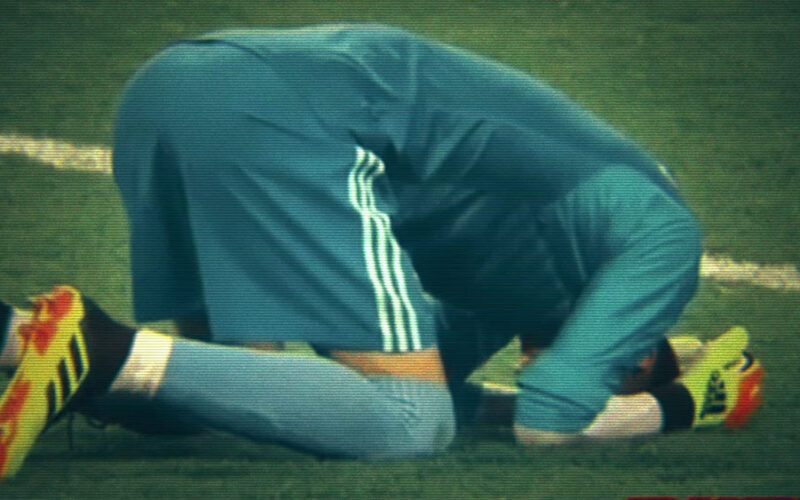
Narcolepsy
A short video piece cut from broadcast football footage, slowing the moments when players fall and stay down.
-
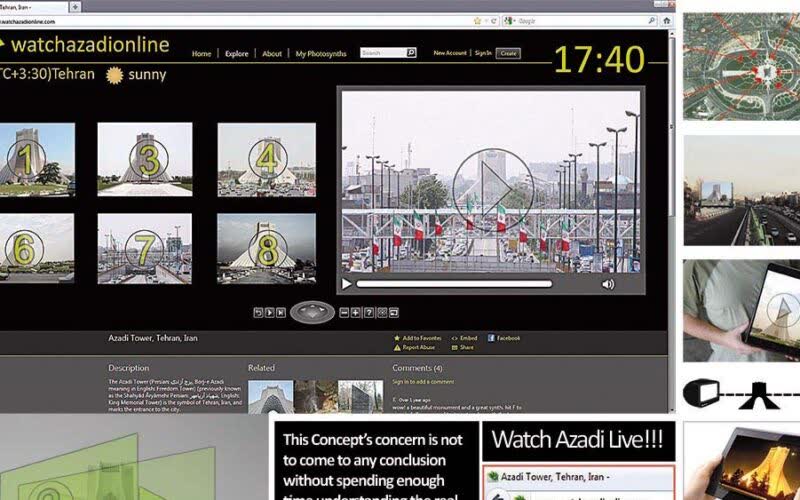
Understanding Azadi
A fictional live-stream site for Azadi Tower, imagining what it would mean to watch a national monument all day, from every side.
-
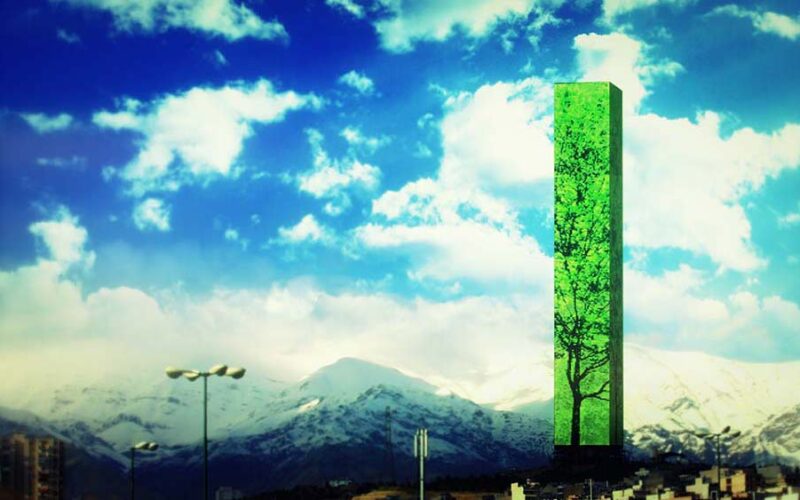
Tehran Image Tower
A proposal for a single blank tower on the city's edge that carries one image at a time, facing the mountains rather than the traffic.
-
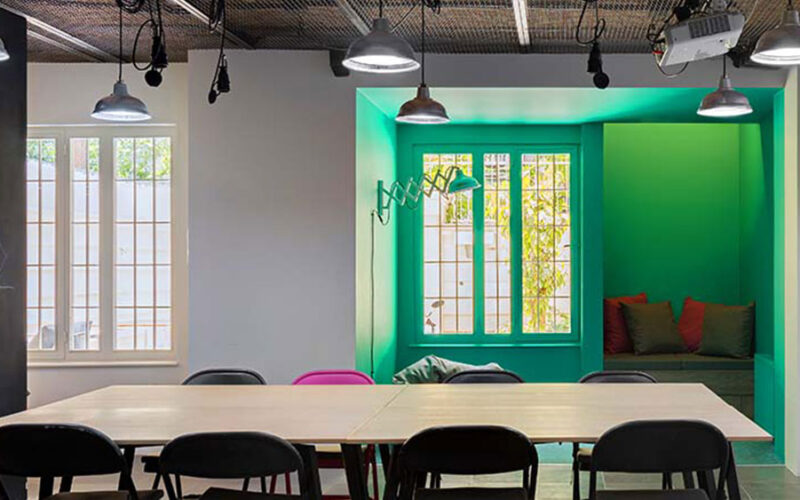
Future City Innovation Lab
A co-working and workshop space for an urban innovation lab, kept plain except for one green room that marks the place to sit and talk.
-
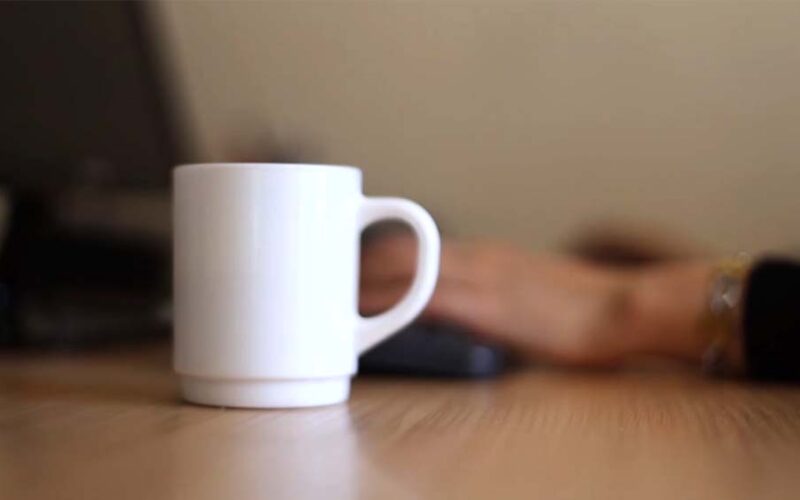
Woman, Architecture and City
Visual identity and short films for a symposium on women's work in architecture and the city, built from quiet scenes of everyday working.
-
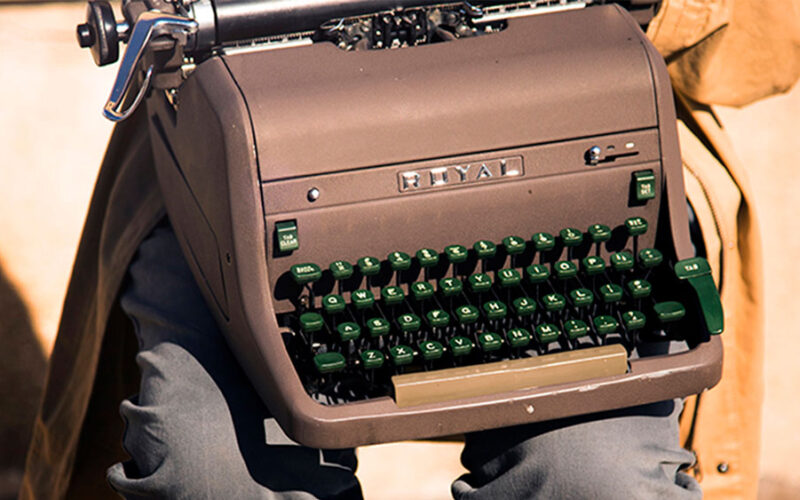
Goooshe Vintage Shop
A Vintage Archaeology: a photographic campaign for a second-hand shop that treats each object as something found rather than sold.
-
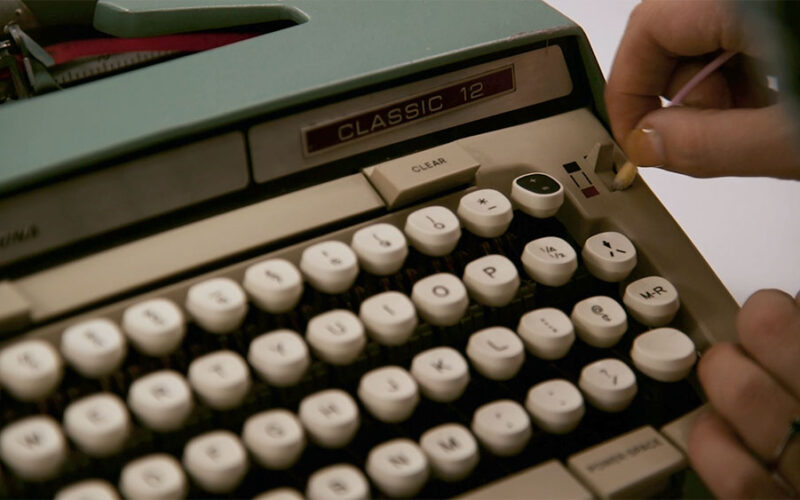
Vintage Shop Anniversary
A short anniversary film for the shop, shot entirely on the objects it has sold over the year.
-
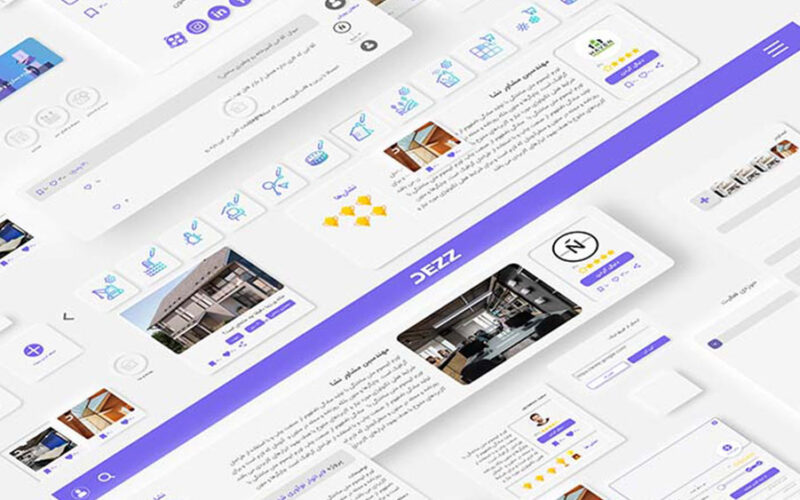
Dezz Platform
Interface design for a service marketplace app: listings, profiles and reviews laid out on a single purple accent.
-
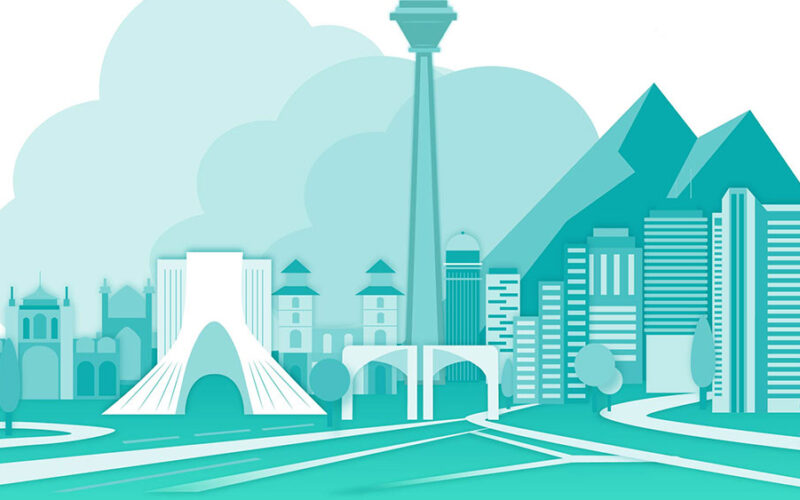
Hayat Life Platform
Key illustration and identity for a city-life platform, reducing Tehran to a handful of recognisable silhouettes in one colour.
-
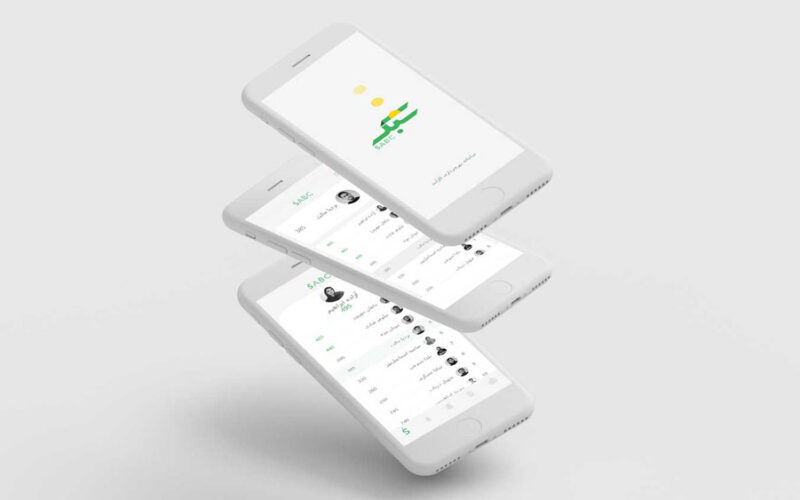
SABC App
Screens for a lightweight ordering app, designed to stay readable on small, older phones.
-
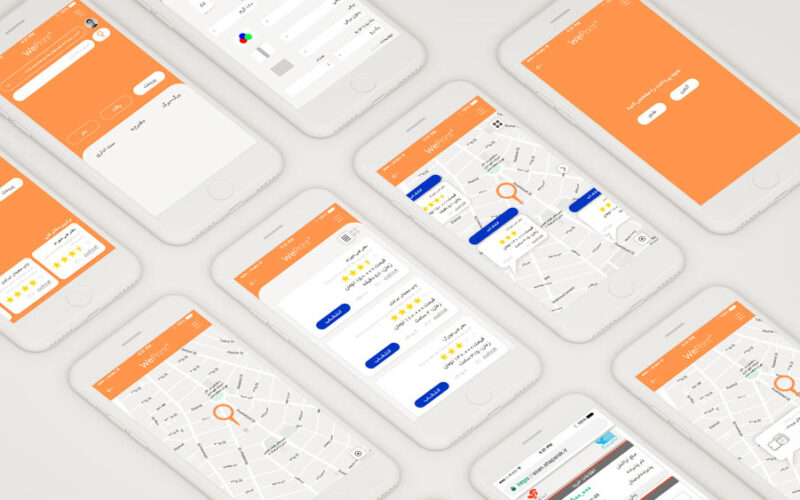
WePrint
An app for finding nearby print shops and sending files ahead; the flow from map to order in as few screens as possible.
-
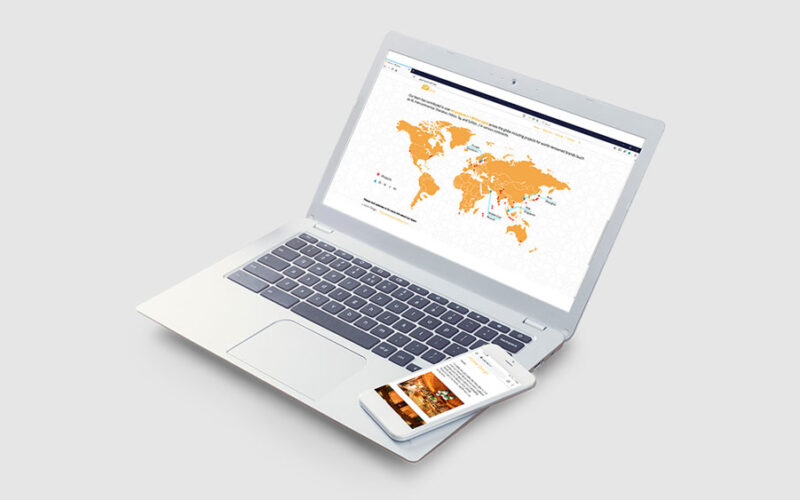
GP Group Web Presence
Website and visual language for an engineering group working across several countries, organised around a map of where it builds.
-
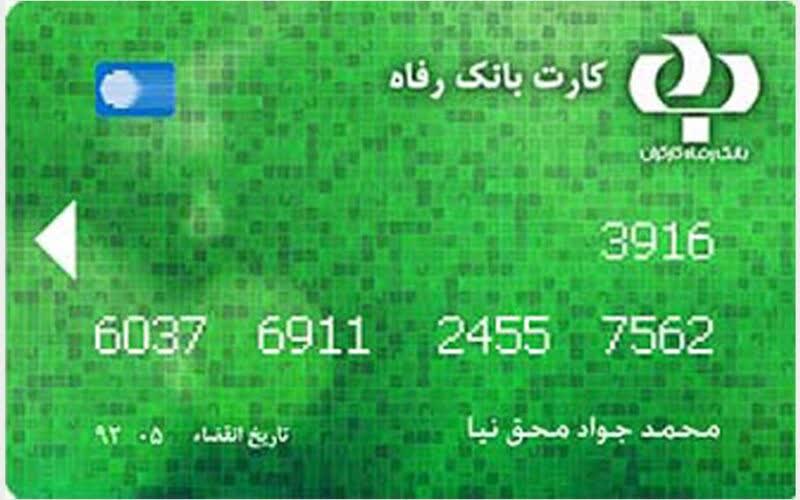
A Union Façade for a Bank
A pixel pattern devised for a bank's building façade, carried down to the smallest surface the bank owns: the card in your pocket.
-
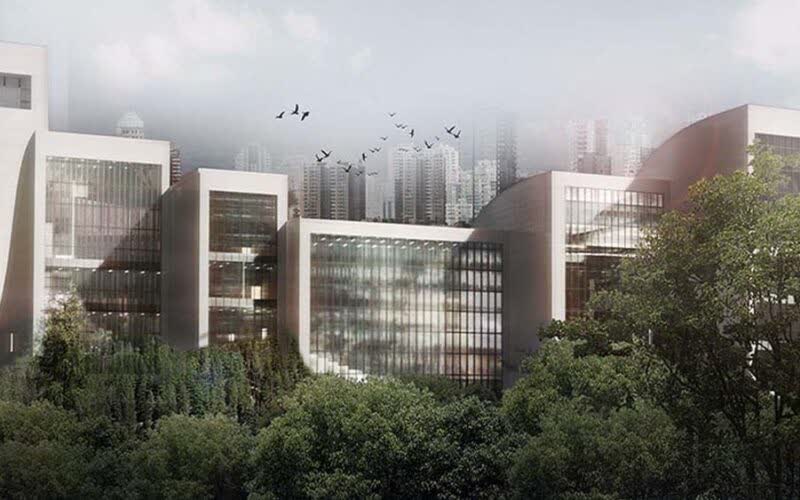
Chahar Gah Music Center
A music centre composed of rehearsal and performance volumes stacked around a shared foyer, named after the Persian musical mode.
-
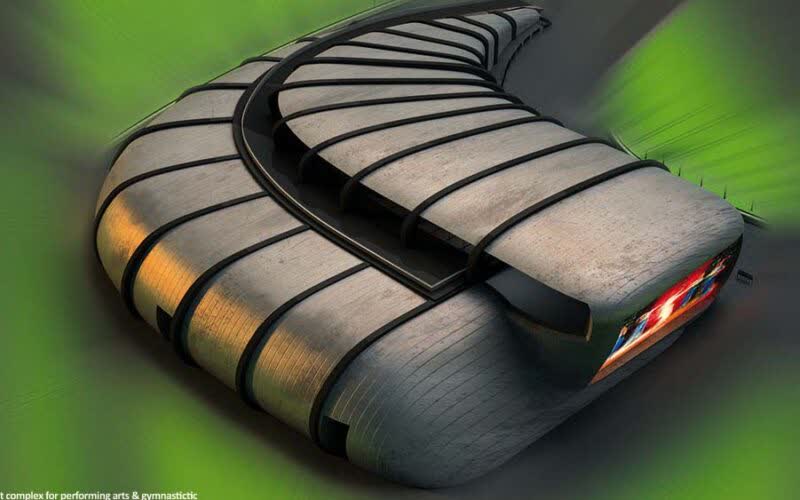
Center for Performing Arts
A performing-arts and gymnastics complex wrapped in a single ribbed shell that folds over both halls.
-
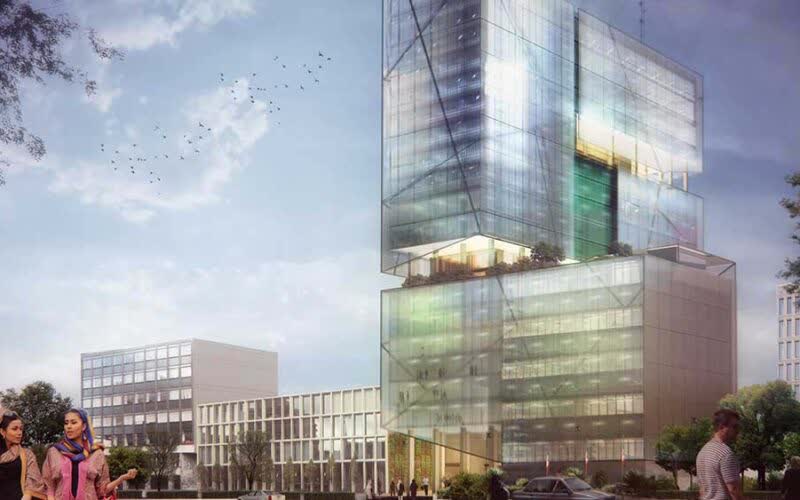
Pasargad Bank Headquarters
A headquarters tower of offset glass volumes above a heavy public base, planned so the ground floor stays open to the street.
-
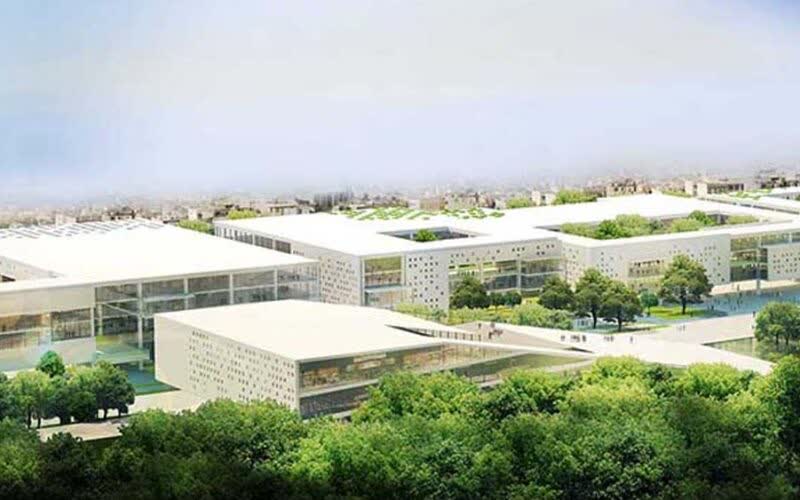
Jey City Center
Competition entry for a city centre laid out as low courtyard buildings under a single thin roof, keeping the existing trees.
-
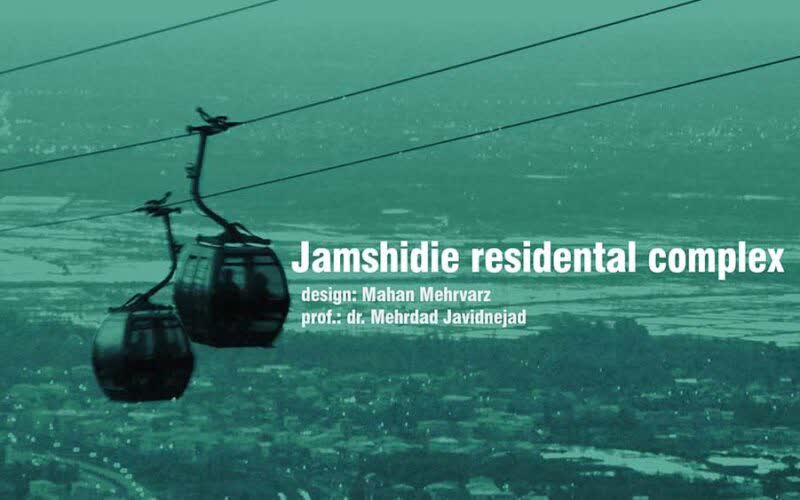
Jamshidieh Residential Complex
Housing on the steep northern edge of Tehran, reached by cable car; a study of living on the slope rather than cutting into it.
-
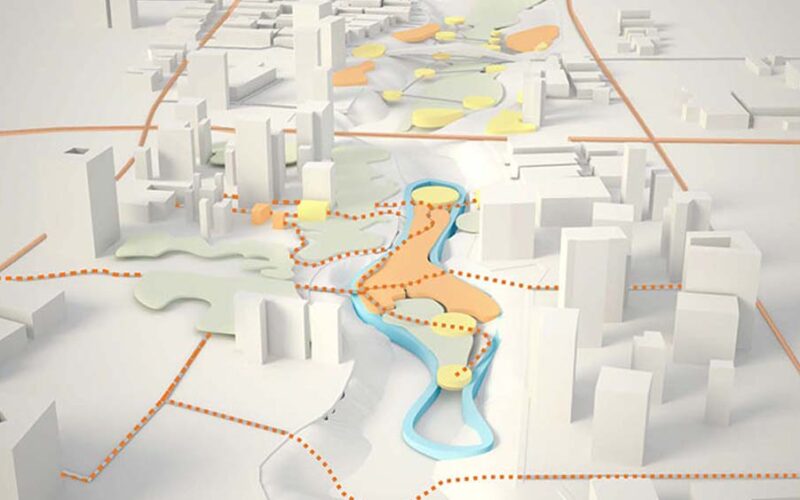
Farahzad River Valley
Strategic design and planning for a river valley running through the city, proposing a chain of green rooms along the water.
-
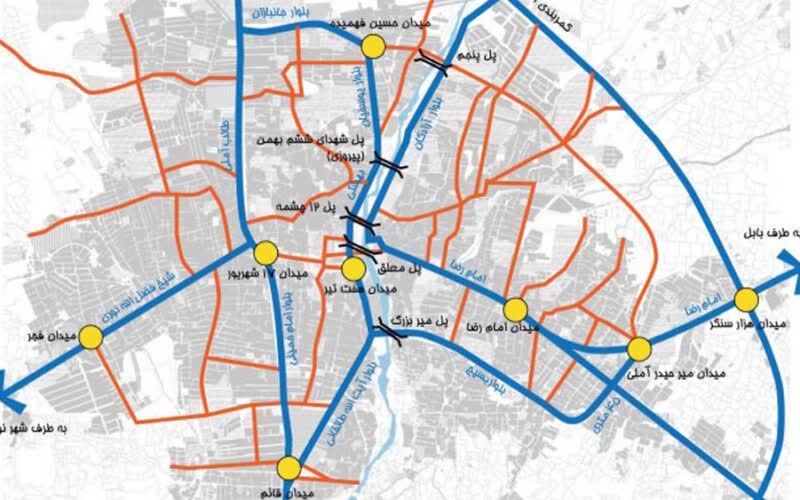
Amol Tourist District
A plan to link Amol's squares and bridges into a walkable tourist district, drawn as a network rather than a zone.
-
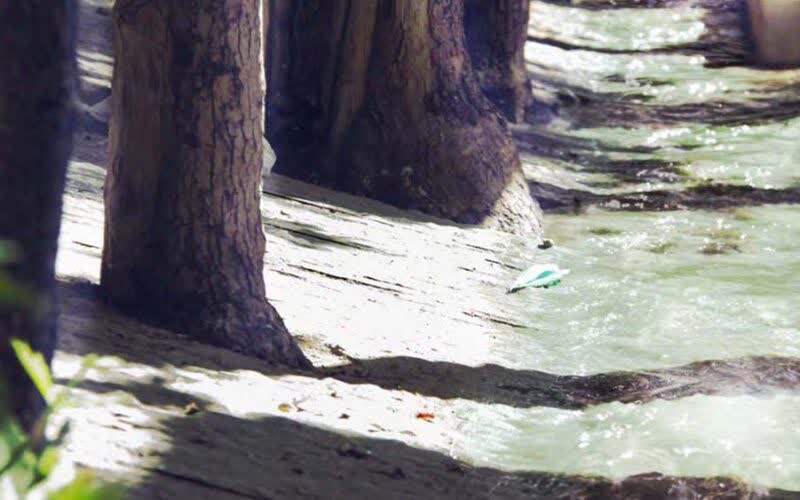
Mahallat Bazaar Landscape
Landscape design for the bazaar's water channel, keeping the old trees and letting the stream become the route through the market.
-
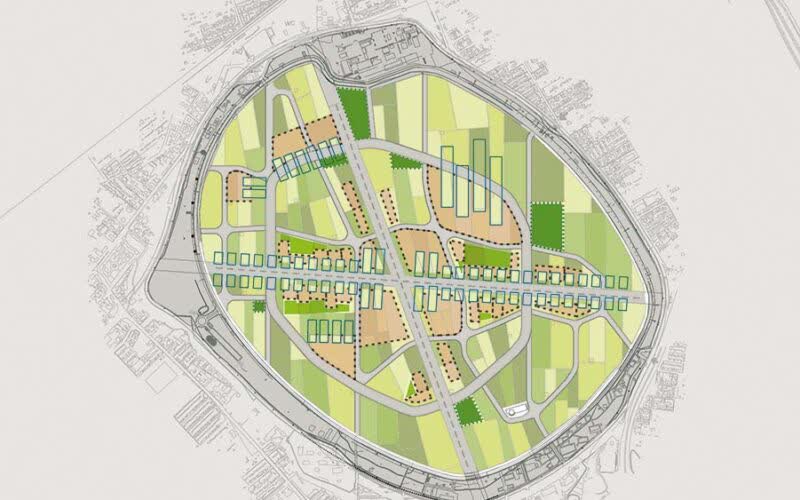
Former Military Airport, Tehran
Development and revitalisation of a disused airfield as a new district, keeping the runway as its central open space.
-
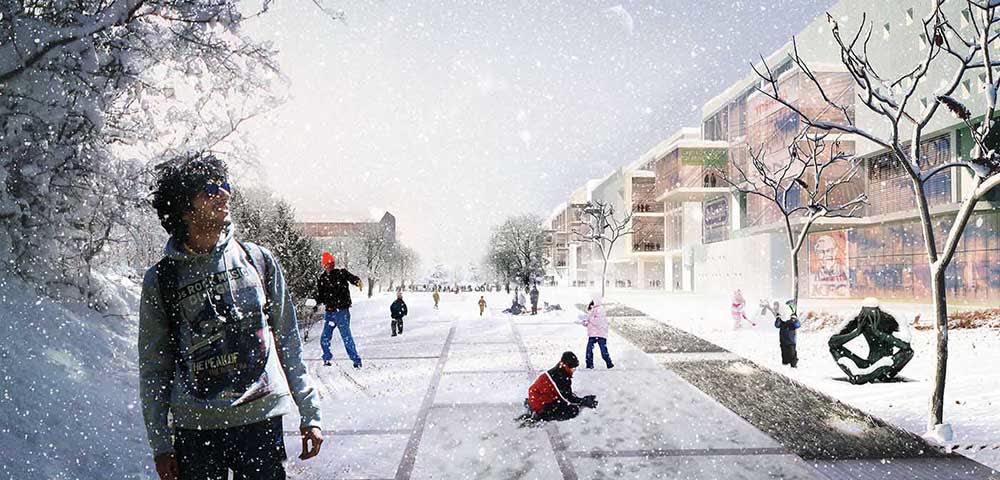
Architecture Post-Production
A workshop on post-producing architectural renders, working from a bare model to a finished winter scene.
-
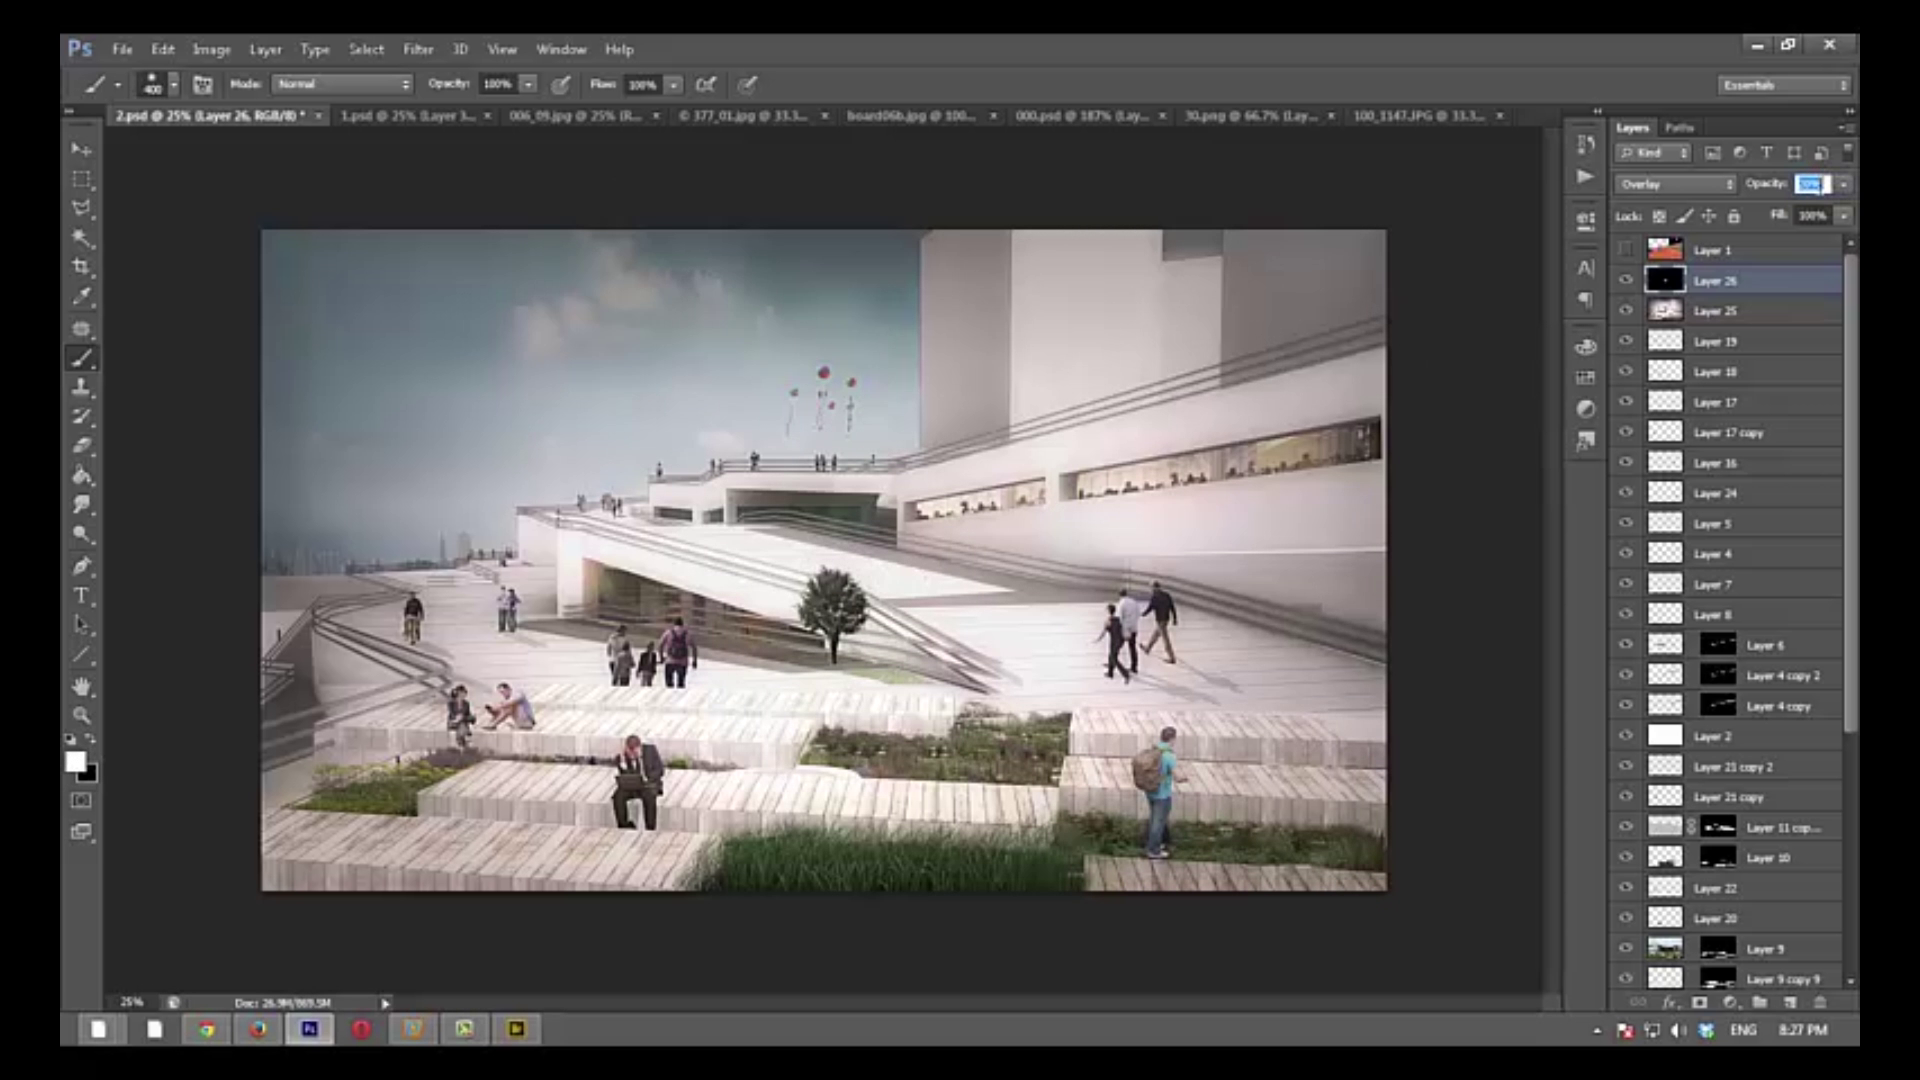
Visualisation Training
Training sessions on architectural visualisation, taught by building up one image layer by layer in front of the group.
About
I studied architecture and worked in Tehran on buildings, urban studies and interfaces before moving to the Netherlands to study industrial design at TU Delft. I am interested in tools, in cities, and in the small objects that quietly organise both.
- Currently
- MSc Industrial Design Engineering, TU Delft
- Background
- Architecture and urban design
- Works with
- Wood, paper, electronics, code, cameras
- Languages
- Persian, English